
Architectural & Interior Visualization
Rendered interiors, exteriors and streetscapes built to scale from your plans, elevations and material choices, as still images or as a real-time Unreal Engine 5 scene.
See The Space Before It's Built
Renders let clients, buyers and planning teams understand a space while it is still on paper.
We model the space to scale from your drawings, apply the materials and finishes you specify, and light it for the time of day you want to show. Camera views are agreed before final rendering, so you get the views that sell the design, not just the ones that are easy to make.
For walkthrough presentations, the same scene can be built in Unreal Engine 5 and lit with Lumen, so a client can look around in real time.
Typical Deliverables
- Interior and exterior still renders of the agreed views
- Day and night lighting variants
- Material or finish options for the same view
- A real-time Unreal Engine 5 scene, when included in scope
- Renders as PNG, JPEG or TIFF at the agreed resolution
From Drawings To Renders
Accurate drawings and a clear finish schedule are what make a render believable.
Drawings
- Floor plans with dimensions
- Elevations and sections
- Site photos for exteriors
Materials & Furniture
- Finish schedule or material references
- Furniture and fixture choices
- Mood or style references
Views
- The rooms or angles you want shown
- Time of day and lighting mood
- Resolution and where the images will be used
Relevant Work
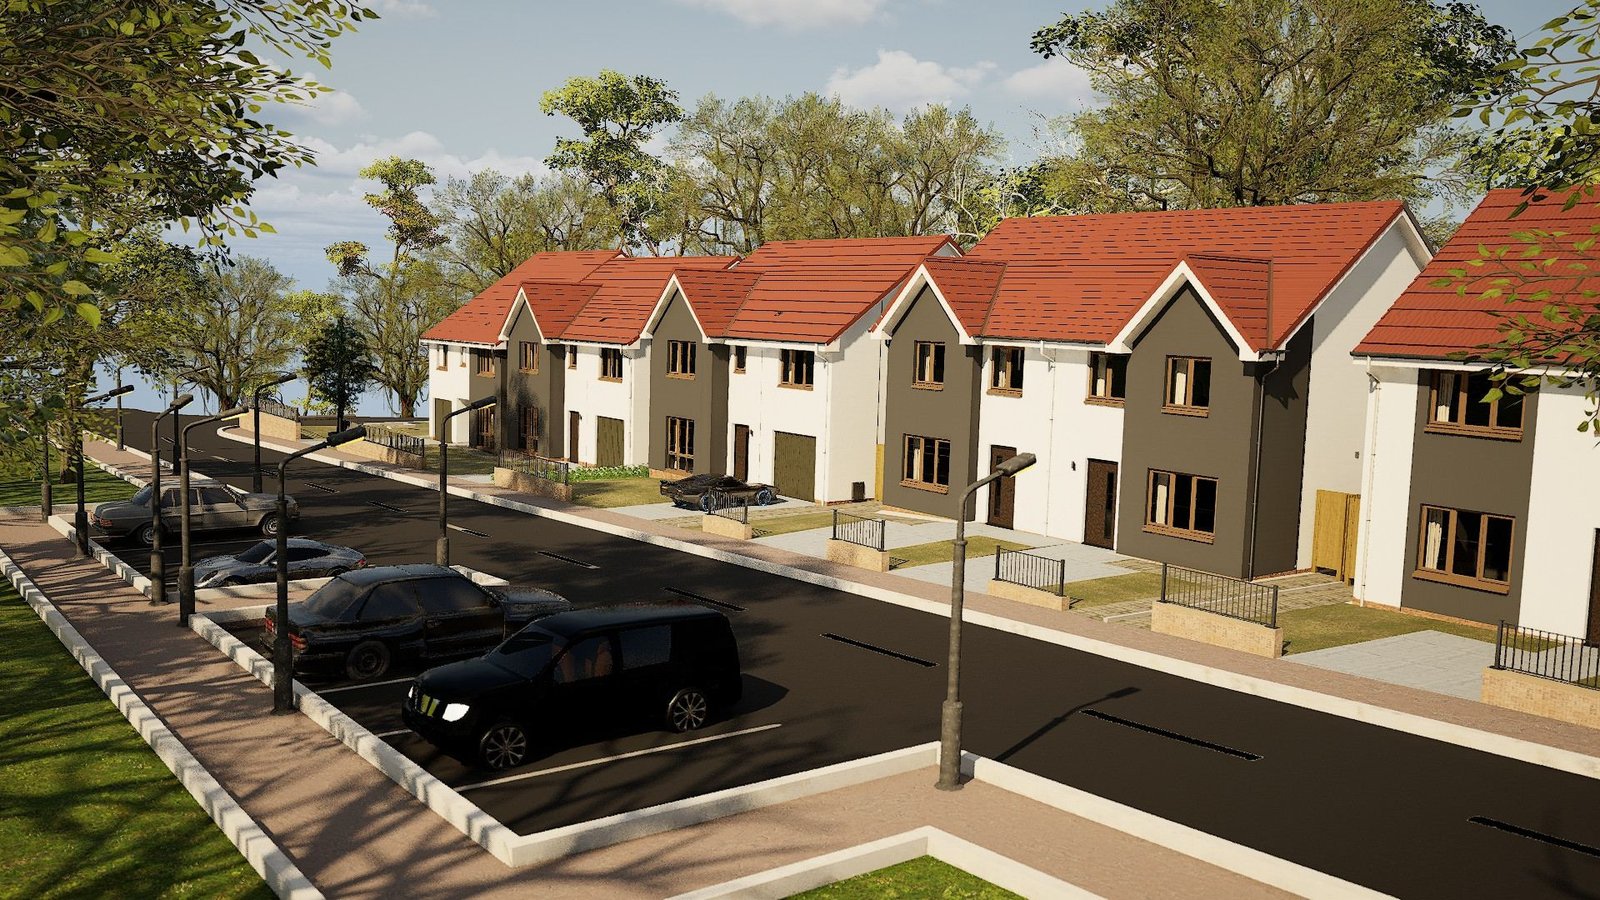
Modern Suburban Neighborhood
Street, houses and landscaping, lit in real time in Unreal Engine 5.
View project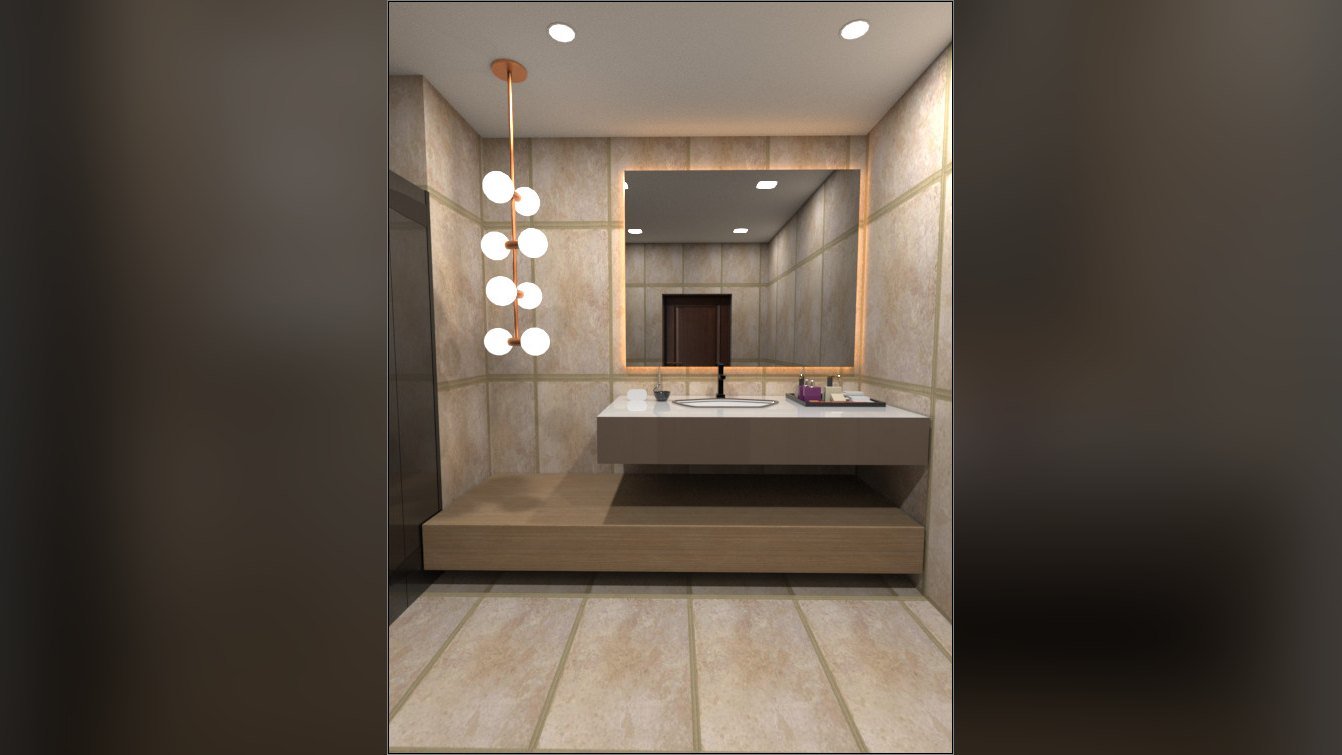
Bathroom Interior
Renovated bathroom with a modern palette and detailed materials.
View project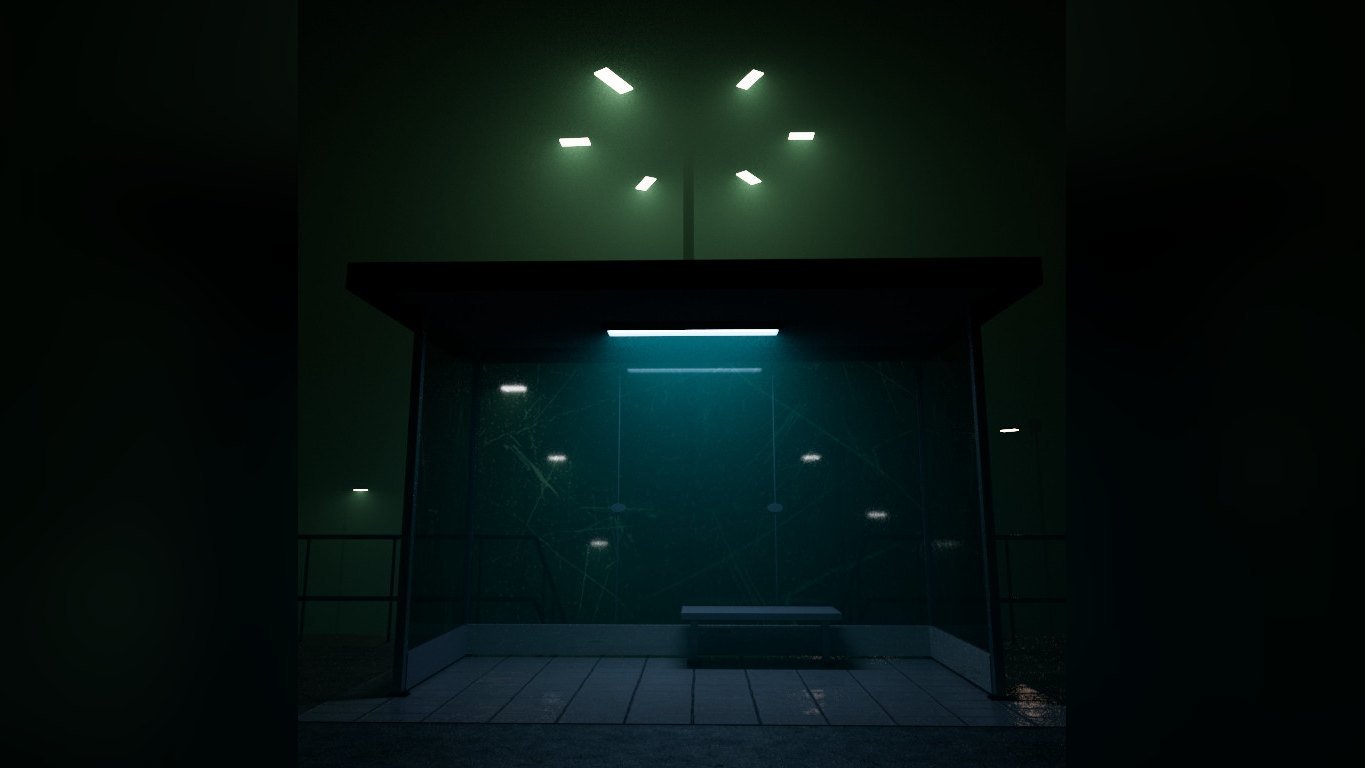
Bus Stop Night Scene
Night-time street scene, modeled and lit in Maya and rendered in Arnold.
View projectFrom Plans To Final Images
Brief & Quote
You send drawings, finishes and the views you need. We reply with a written scope, schedule and price.
Model & Views
A clay render of each view confirms the geometry and camera angles before materials go on.
Materials & Light
Finishes and lighting are applied and approved on a draft render.
Final Renders
Full-resolution images of every view and variant, delivered in the agreed format.
What We Agree Up Front
- Scale: modeled from your dimensioned drawings
- Finishes: matched to your schedule or references, approved on a draft render
- Renderer: V-Ray or Arnold for still images; Unreal Engine 5 with Lumen for real-time scenes
- Views: camera angles fixed on clay renders before final rendering
- Revisions: the number of revision rounds is written into the quote
- Confidentiality: NDA signed on request, before unreleased designs are shared
Who It Suits
- Architects presenting designs to clients
- Interior designers showing finish options
- Real-estate developers marketing projects before completion
- Agencies producing property marketing material
Software
FAQ
Sketches help with mood and layout, but accurate renders need dimensions. Send what you have and we will tell you what else is needed before quoting.
Stills suit brochures, listings and planning documents. A real-time Unreal Engine 5 scene suits presentations where a client wants to look around. We can recommend one when we see the brief.
Per project, after we review the drawings. The size of the space, the number of views and variants, and the deadline set the price.
Send Us Your
Drawings
Plans, finishes and the views you need are enough for us to scope it.